project summary:

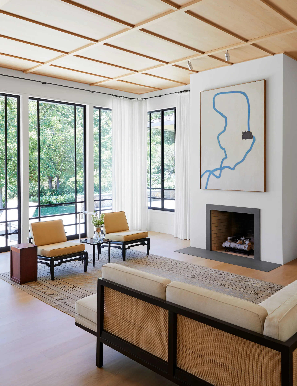
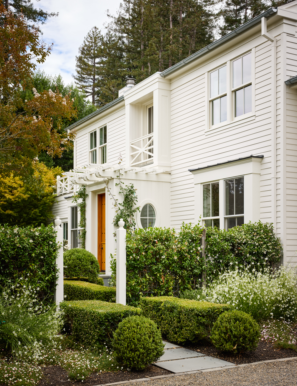
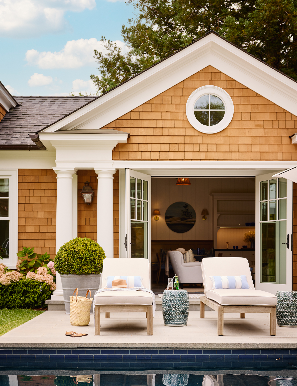
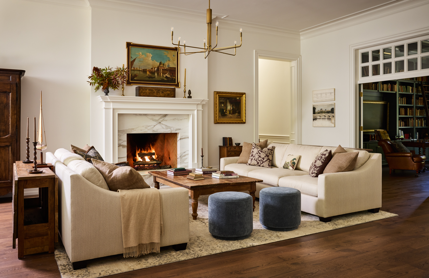
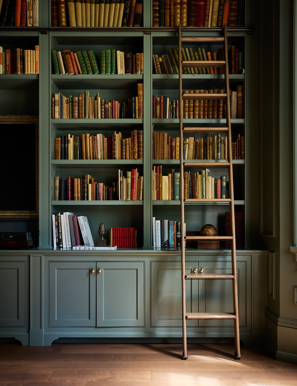
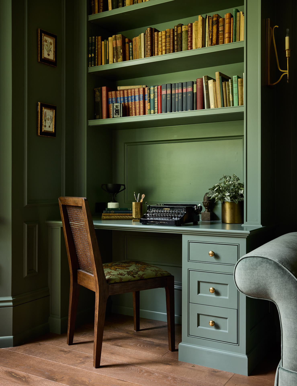
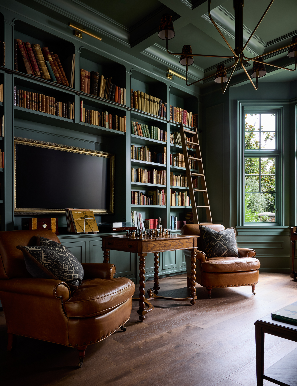
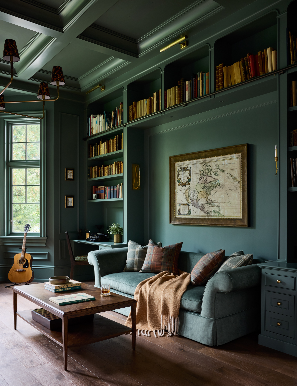
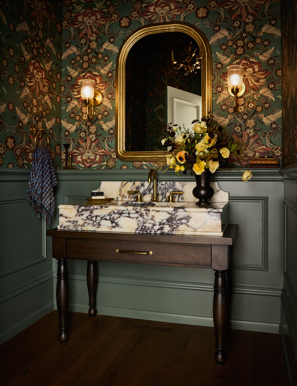
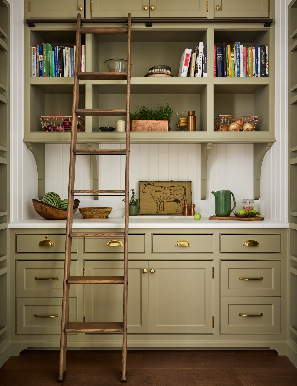
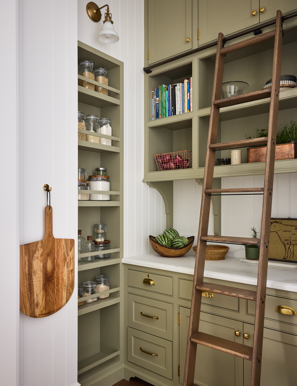
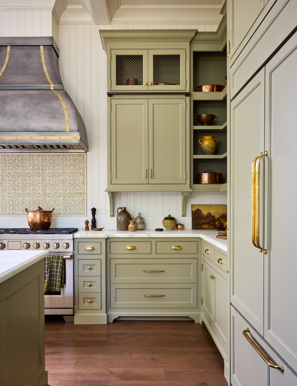
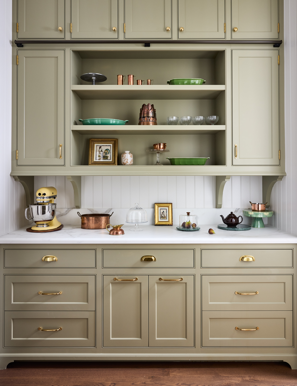
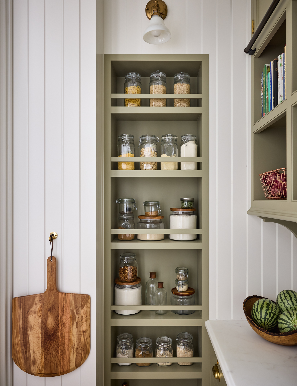
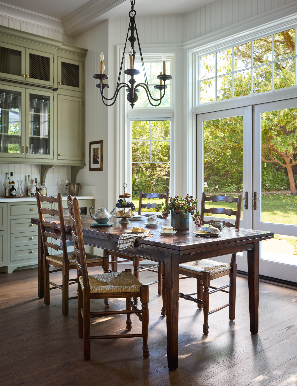
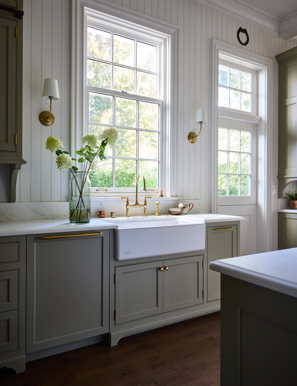
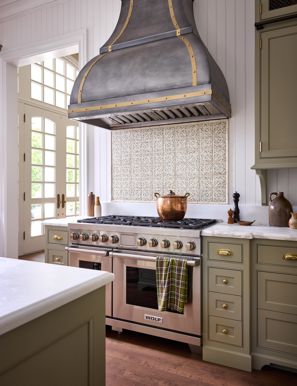
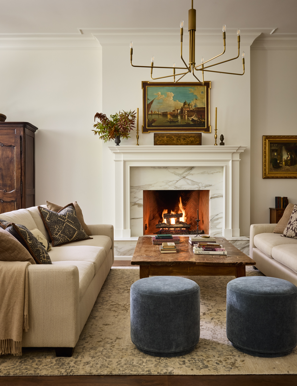
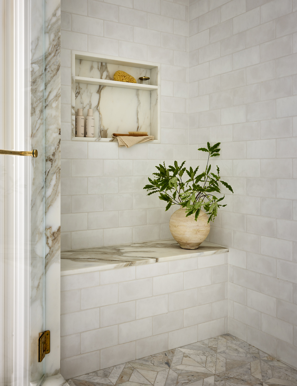
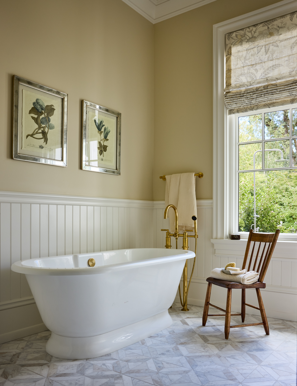
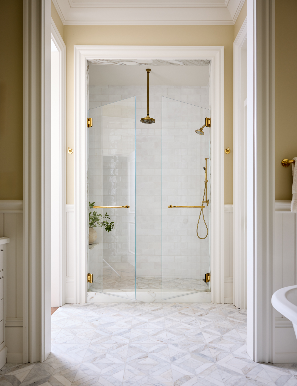
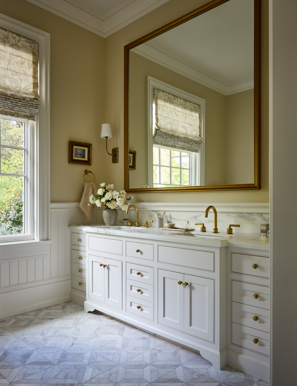
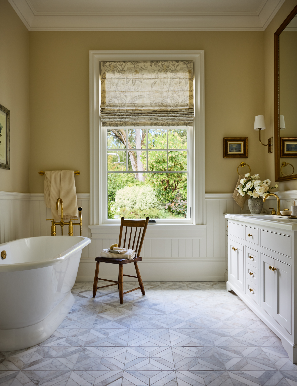
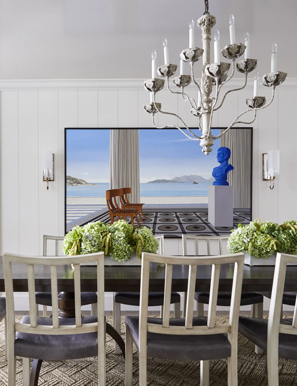
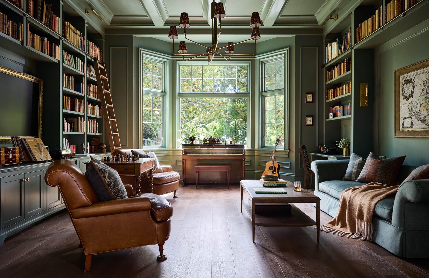
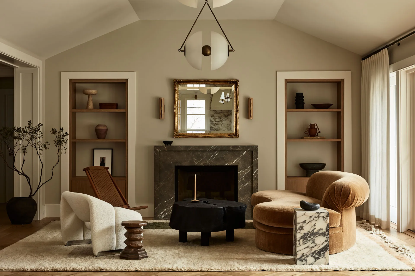

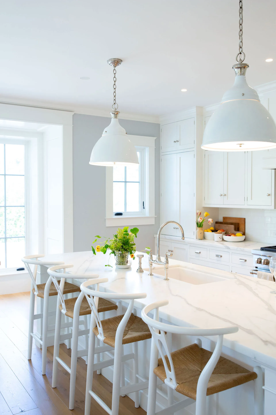
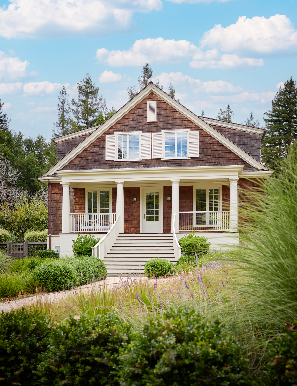
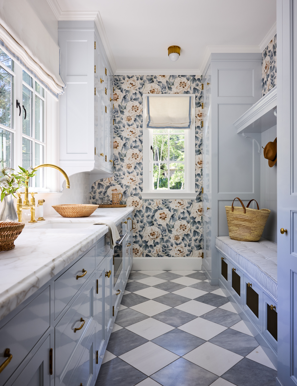
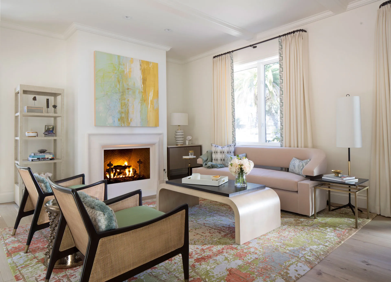
On a tree-lined street in Ross, this interior architectural remodel called for a thoughtful balance of scale and warmth. The homeowners brought impeccable taste and a collection of art and furniture from their previous home, and much of the design process centered on finding the right home for their most cherished pieces. An unusually tall ceiling posed one of the project's biggest architectural challenges, while a favorite shade of green became the unifying thread throughout the house. The result includes what might be our favorite kitchen, pantry, and library to date.
scope:
No items found.
●
Credits
●
Recognition
Testimonial
●
More Work
.pdf-image-002-min.webp)
.pdf-image-004.webp)
.pdf-image-004.webp)