

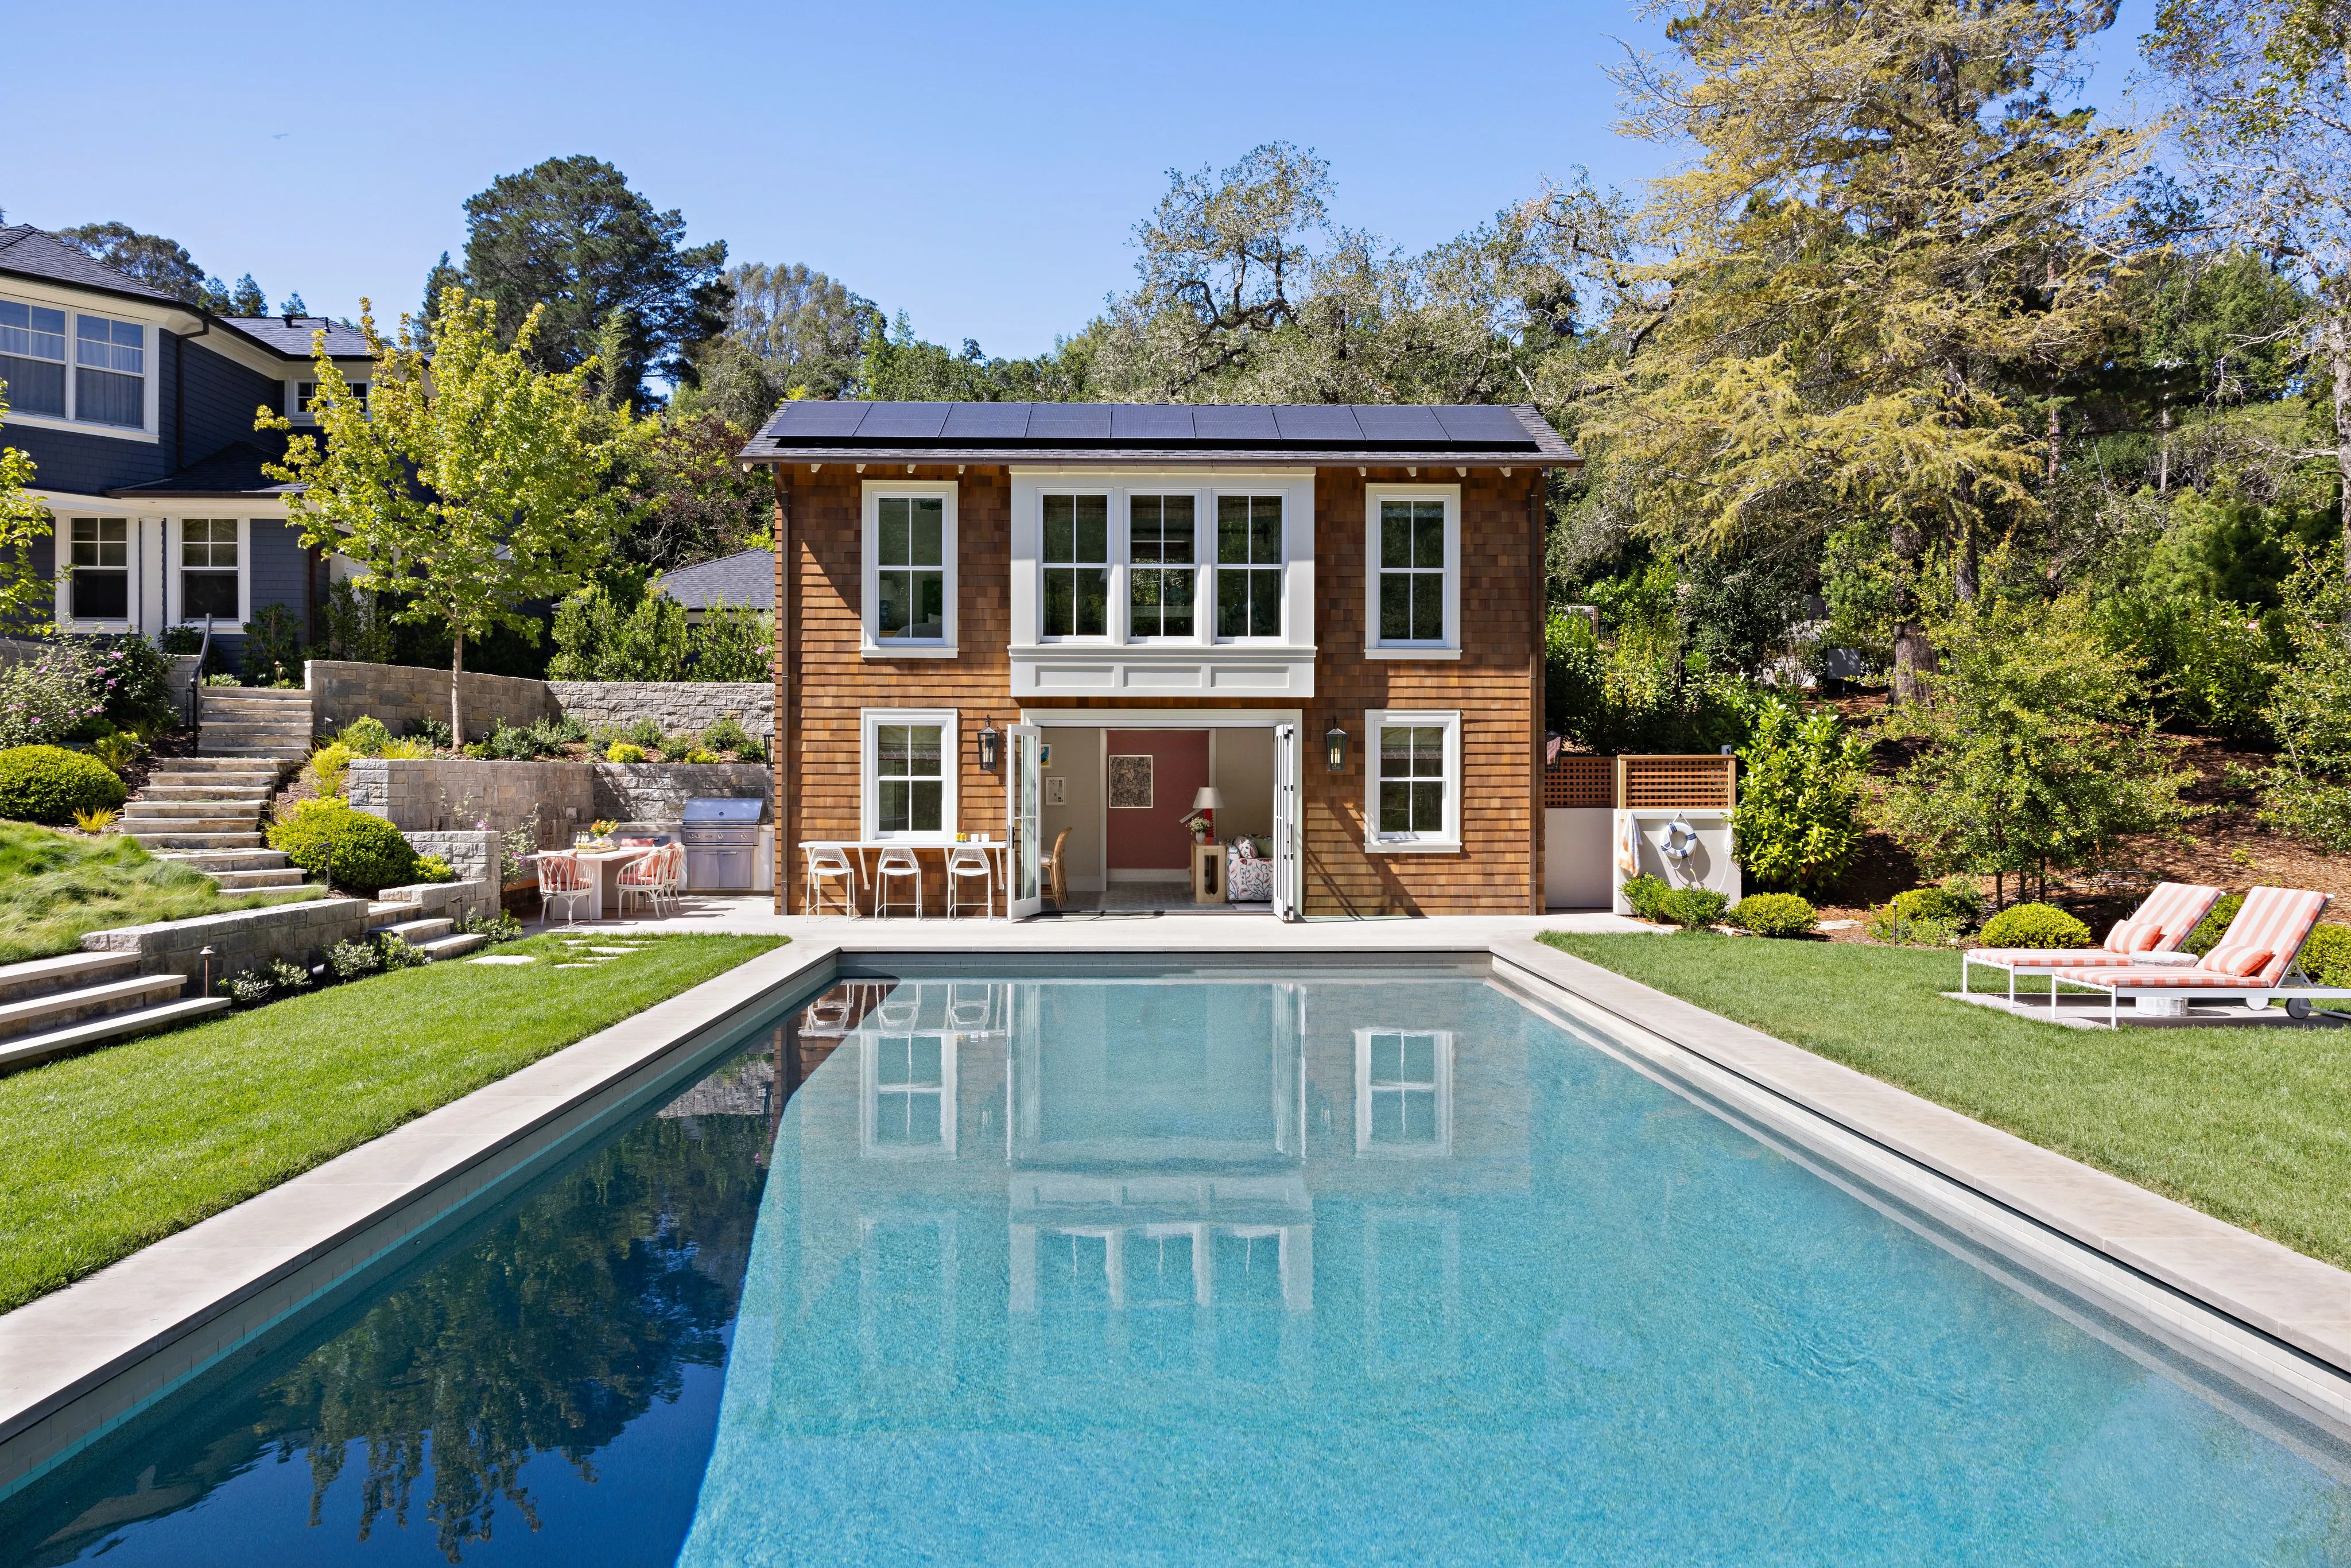
Building on a Hillside in Mill Valley: How the Site Shapes the Home
Most homes in Mill Valley are built on grades that would be considered difficult almost anywhere else
Why the site comes first in Mill Valley
Most of Mill Valley sits on the lower slopes of Mount Tamalpais. That means most homes here are built on grades that would be considered difficult almost anywhere else in the Bay Area. A lot might climb 30 or 40 feet from the street to the rear property line. Redwoods and bay laurels cast deep shade on one side while the other opens to a view of Richardson Bay. Summer fog rolls in over the ridge in the afternoon and burns off the next morning.
Each of these conditions shapes the design from the first sketch.
In close to three decades of designing homes in Mill Valley and across Marin, we have found that the strongest houses are the ones where the site made the first decisions: where the entry sits, how the floors step, which rooms get morning light, where the garden begins. A floor plan drawn before anyone has walked the land will almost always fight the terrain later, in the foundation budget, the driveway grade, or the view from the kitchen sink.
This post walks through how we read a hillside site in Mill Valley and how those readings turn into architecture. If you own a sloped lot in Marin, or are considering buying one, it should help you understand what an architect is looking at on that first site visit, and why those observations matter more than the square footage.
Reading the site: slope, trees, views and weather
The first site visit happens before any drawing. We walk the lot more than once, at different times of day, and pay attention to four things.
Slope and soil. How steep is the grade, and where does it change? A lot that drops gently for the first 20 feet and then falls away sharply wants a very different house than one with a steady pitch. A geotechnical report comes early in the process, because Marin hillsides can include old fill, expansive clay, and soils with a history of movement. What the engineer finds changes the foundation strategy and sometimes the footprint itself.
Trees. The redwoods, oaks and bays on a Mill Valley lot are often protected by local tree ordinances, and in most cases they are the reason the client bought the property. We map trunk locations, canopy spread and root zones before placing a single wall. A house that tucks between mature redwoods instead of removing them usually ends up with better rooms, because the trees frame the light.
Views. Which direction is the view, and from what height? A sightline to the bay that exists from a second-floor window may not exist from the first. Sometimes the best view is up the canyon toward the ridge, or straight into a redwood grove 30 feet away. We photograph from several elevations on the lot so the floor levels can be set to capture what is actually there.
Microclimate. Lots a few hundred feet apart can behave like different climates. A property deep in a redwood canyon may see a few hours of direct sun in winter, while a ridge lot nearby is warm all afternoon and exposed to wind. Fog patterns, prevailing breezes and afternoon temperature swings all inform where glass goes, how deep the overhangs are, and which side of the house gets the outdoor living space.
Light and orientation on a wooded Marin lot
Light is the scarcest resource on many Mill Valley properties. The redwood canopy filters it, the slope blocks it from one direction, and the ridge takes the sun early in the afternoon for much of the year. Good architecture here starts by deciding where the light will come from and arranging the house around that answer.
A few principles guide our work:
- Put the living rooms where the sun is. On a north-facing slope, that may mean the kitchen and family room sit on the upper floor, closer to the canopy opening, with bedrooms below. The traditional stacking of public rooms downstairs and private rooms upstairs is not a rule worth keeping if it leaves the family in the dark.
- Borrow light from above. Dormers, clerestory windows and skylights pull daylight into the center of a deep plan. On a wooded lot, a tall window facing up into the canopy often brings in more useful light than a wide one facing the neighbor's fence.
- Orient for the fog. Summer mornings in Mill Valley can be gray until late morning. Rooms that face east and southeast catch the first clear light of the day, which matters more here than in sunnier parts of the Bay Area.
- Shape the overhangs to the season. Deep eaves on the south and west sides keep interiors cool in September and October, when Marin sees its warmest weather, while still admitting low winter sun.
The interiors depend on these decisions. Paint colors, floor finishes and window treatments all read differently under filtered canopy light than they do in a bright, open setting. That is one reason we design architecture and interiors together: the color of a wall and the size of the window that lights it are a single decision.
Structure, access and the realities of hillside building
A hillside home in Mill Valley costs more to build than the same square footage on a flat lot, and the difference is almost entirely below the finished floor. Understanding where that money goes helps homeowners make better decisions early.
Foundations that step with the grade. Rather than cutting a flat pad into the hill, most of our hillside homes step down the slope on a series of foundation levels. Each level is tied to the hill with retaining walls or drilled piers. This approach keeps more of the natural grade and the trees intact, and it usually produces a more interesting house: split levels, a lower garden terrace, a bedroom wing that sits in the canopy.
Drainage. Water moves fast on a Marin slope during a winter storm. Subdrains behind retaining walls, surface drainage that directs runoff around the house, and careful grading at the uphill side are not optional. Many hillside problems we are asked to fix in older homes trace back to water that was never given a place to go.
Access and the driveway. Getting a car from a steep street to a garage is often the hardest geometry on the lot. Driveway grade, turning radius and the garage floor level set the elevation of the main floor, and sometimes the whole plan. On the steepest lots, a garage at street level with the house below, connected by a stair or elevator, is the practical answer.
Fire safety. Much of Mill Valley lies within designated wildfire hazard zones. That affects exterior materials, vents, decking, the vegetation allowed near the house, and emergency vehicle access. Designing for it from the start is far easier than retrofitting.
Design review. Both the City of Mill Valley and Marin County, which handles unincorporated addresses such as Tamalpais Valley and Strawberry, require design review for most new homes and larger additions. Projects go before the Planning Commission or a local design review board, and construction cannot begin until the approval is final and the appeal period has ended. Build that timeline into your plans.
Materials and proportion that belong in Marin
A house on a Mill Valley hillside is seen from below, from above, and from the road at an angle. It is also seen through trees. Those viewing conditions reward restraint.
Materials that age with the landscape. Our work leans on wood and stone because both settle into a wooded site over time. Cedar and redwood siding silver in the fog. Local stone at the base of a house ties it visually to the slope and reads as part of the hill rather than an object placed on it. Painted wood trim, standing-seam metal and wood shingle roofs all weather well in Marin's damp winters and dry autumns, provided the detailing lets water escape.
Proportion over ornament. Classical principles, meaning symmetry where it serves, consistent window heights, and a clear relationship between base, wall and roof, give a hillside house a sense of calm that busy massing cannot. On a sloped lot, the simplest move is often to break the house into two or three clearly defined volumes that step with the grade, each with an honest roof, instead of one large form with a complicated roofline.
Height and silhouette. Mill Valley's design review processes pay close attention to height, bulk and how a home reads from neighboring properties. A stepped house that follows the slope usually stays within those expectations on its own. The silhouette against the ridge or the canopy is worth studying in model and in rendering before the plans are finalized.
Continuity inside and out. The stone at the base of the house becomes the fireplace surround. The exterior wood ceiling at the porch continues into the living room. When architecture and interiors are designed by the same hands, these threads are planned rather than discovered on site, and the house feels like one idea instead of several.
Working with an architect on a Mill Valley hillside
If you are planning to build or substantially rebuild on a sloped lot in Mill Valley, Sausalito, Tiburon, Corte Madera or elsewhere in southern Marin, a few steps will make the process smoother.
- Bring the architect in before you buy, if you can. A one-hour walk of a prospective lot with an architect can reveal whether the view you want is achievable, how much of the budget the foundation will take, and whether the trees you love will constrain the plan.
- Commission the survey and the soils report early. A topographic survey with tree locations and a geotechnical investigation are the two documents that shape every decision that follows.
- Expect the approvals timeline. Design review in Mill Valley and Marin County adds months to a project. The schedule should start from the day you decide to build, not the day construction begins.
- Decide on the interiors at the same time as the architecture. Window sizes, ceiling heights, built-in cabinetry and material palettes are easier and less expensive to resolve on paper than during construction.
Chambers + Chambers has designed homes in Mill Valley and across the Bay Area from our studio on Miller Avenue for close to three decades. Architecture, interior design and landscape are handled within the same studio so that the site, the house and the rooms inside it are conceived as one project. If you have a hillside property in Marin and want to talk through what is possible, we welcome the conversation.


